
Last updated
Where should a porta potty go on a job site or in a yard?
Pick flat, stable ground first. A standard unit measures about 44 by 48 inches on the ground and stands roughly 92 inches tall, so it needs a footprint clear of slopes, soft mud, and anything that could tip it in wind. Placement guidance for standard rentals usually starts with walking the site before delivery day. Keep units within reasonable walking distance of the work area, but never blocking a fire lane, a dumpster pad, or a marked accessible route. ADA Standards section 403.5.1 calls for a minimum 36 inch clear width on any accessible path, so if you're placing an ADA accessible porta potty, leave extra room beyond that unit's own footprint for the approach. Service trucks need a straight shot to back in or pull alongside, similar to how a roll-off dumpster rental needs about 60 feet of clearance behind the truck. If your site is tight, tell the dispatcher when you request a quote so they route the right truck and driver.
Do I need a permit to place a porta potty or dumpster in North Peoria?
Placement in the public right of way, on a street, or on a sidewalk needs confirming with the city before delivery. North Peoria does not have a published rule in our records for porta potty siting, so check with the local building or public works office before you count on curb placement. This matters just as much for a dumpster placement permit as it does for a toilet: cities that regulate dumpster placement permit cost typically base fees on how long the unit sits and whether it touches public property, but we can't quote North Peoria's fee without a confirmed source. If you're staging equipment for a home project, our home renovation porta potty page covers driveway and yard placement, which usually avoids permit questions entirely because it stays on private property.
How many units do I need and where do they go on a construction site?
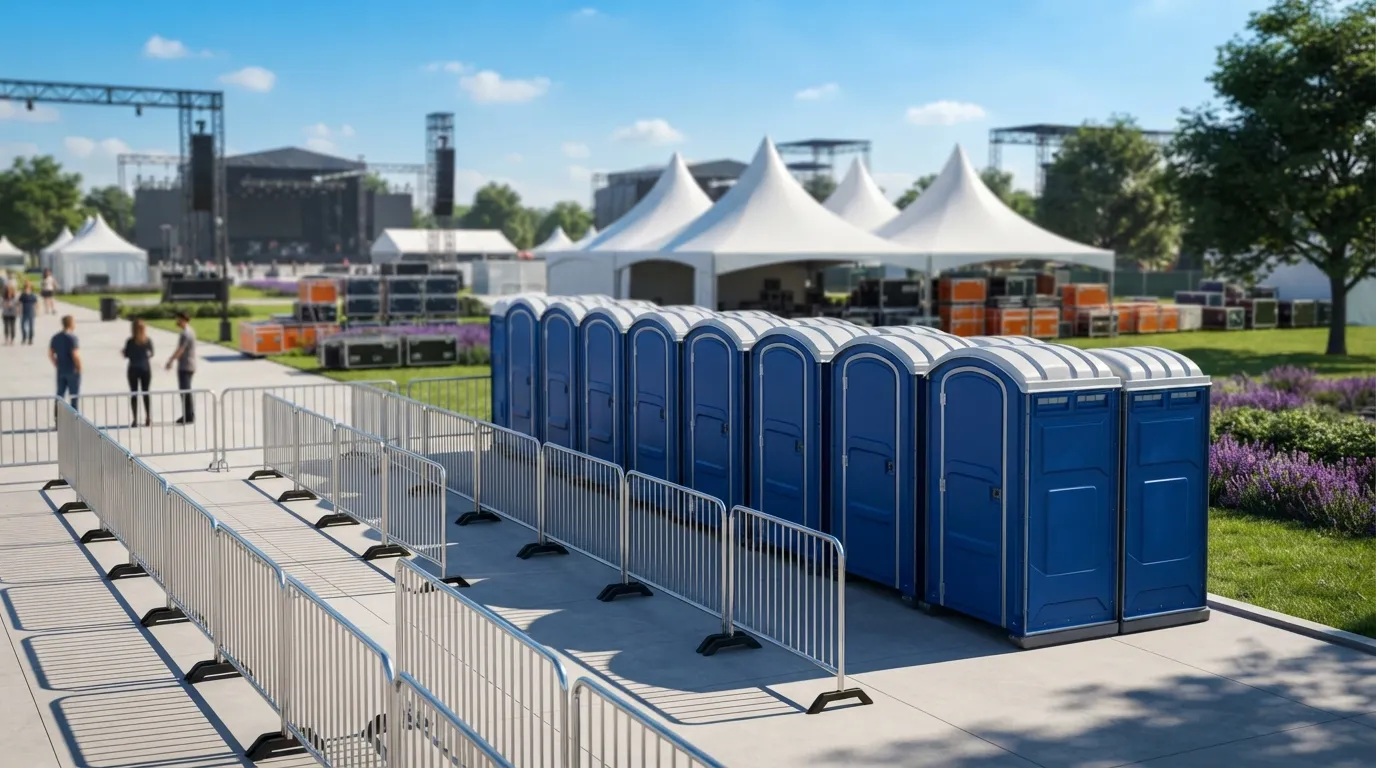
OSHA 1926.51(c) sets the ratio: one toilet for 20 workers or fewer, then one toilet seat and one urinal per 40 workers as the crew grows past that, and one per 50 once you hit 200 or more. That ratio drives placement as much as headcount does. Spread multiple units across a large site rather than clustering them all at one gate, so foot traffic doesn't bottleneck near the break area. Our how many porta potties do I need page walks through the math by crew size. If units are clustered together, ADA Standards section 213.2 requires at least 5 percent of them, and never fewer than one, to be accessible. Keep those ADA units on the flattest ground with the most direct path in, since ADA Standards section 304.3.1 calls for a 60 inch turning circle at the door. For general construction site services, pair your toilet placement plan with staging for a temporary fence rental and a light tower rental if the crew works early or late.
Can I place a portable sink or handwashing station anywhere near food or paint work?
Not anywhere. OSHA 1926.51(f)(1) requires washing facilities specifically where workers apply paints, coatings, herbicides, or insecticides, so place a handwashing station rental or portable sink rental right at that work zone, not off in a far corner. 29 CFR 1910.141(d)(2) also requires soap and towels or a hand-drying device at the station; hand sanitizer alone doesn't satisfy that. If you're running an Ozark River-style portable sink and need an ozark river portable sink replacement parts source, check with the unit's original supplier or ours before swapping components, since seals and pumps vary by model. For food trucks or vendor rows, keep sinks close enough that staff will actually use them between tasks. Grease-heavy operations should also plan pump timing: a grease interceptor gets pumped once fats, oils, grease, and solids reach 25 percent of the liquid depth, which our grease trap pumping crews check on each visit.
| unit | day | week | month |
|---|---|---|---|
| standard | $100-$350 | $130-$500 | $125-$325 |
| ada | $200-$400 | $240-$500 | not offered |
| deluxe | $85-$1200 | $150-$290 | not offered |
Delivery fees run $100 to $500 for a single day and drop to roughly $50 to $150 weekly when spread across a longer rental. See porta potty rental cost or porta potty rental per day for a fuller breakdown, and monthly porta potty rental if you're staffing a project past 30 days.
Where do I put a porta potty for a backyard event or wedding?
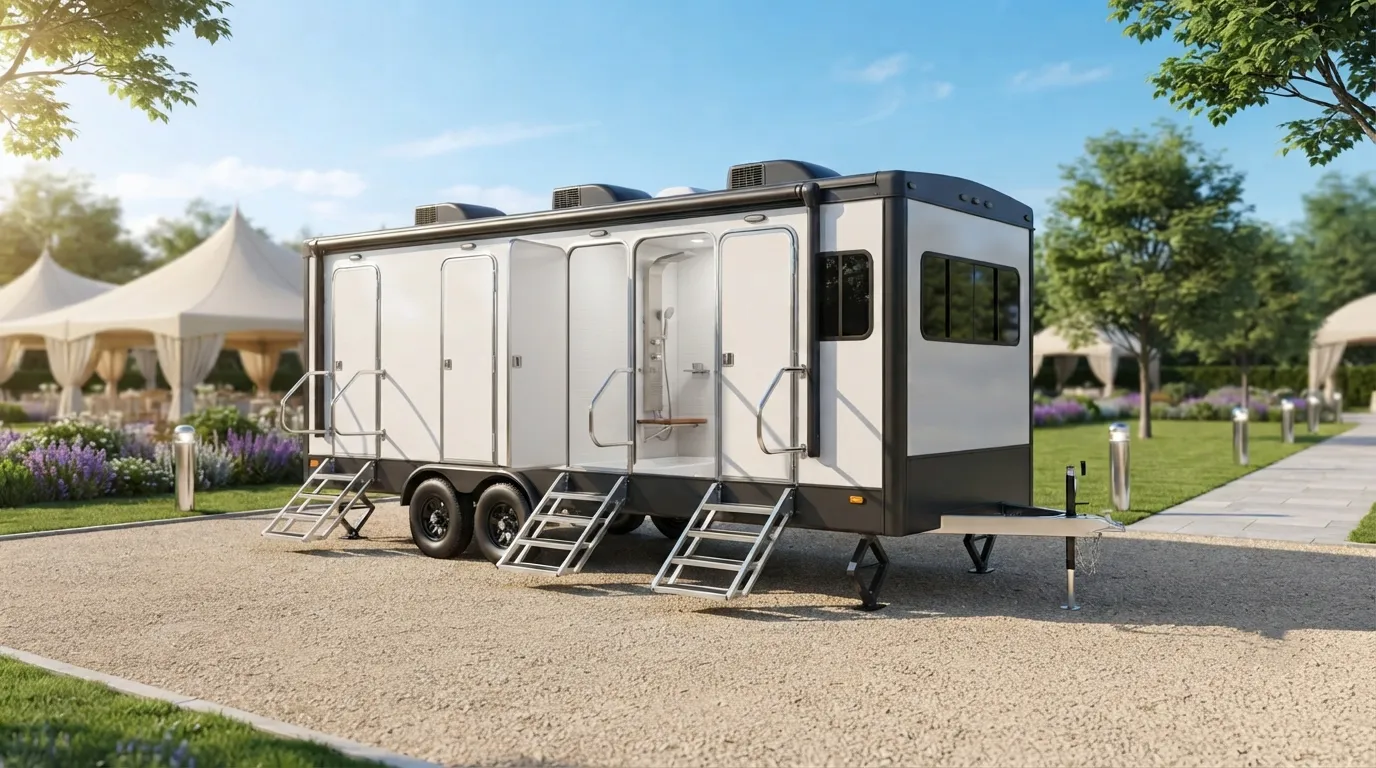
Pick a shaded, level spot away from the food table and within an easy walk from parking. Keep at least one unit close to seating for guests with mobility limits. Our wedding restroom rental and event restroom rental pages cover guest-count math specific to North Peoria yards and venues.
Does a mobile office trailer need special ground prep before placement?
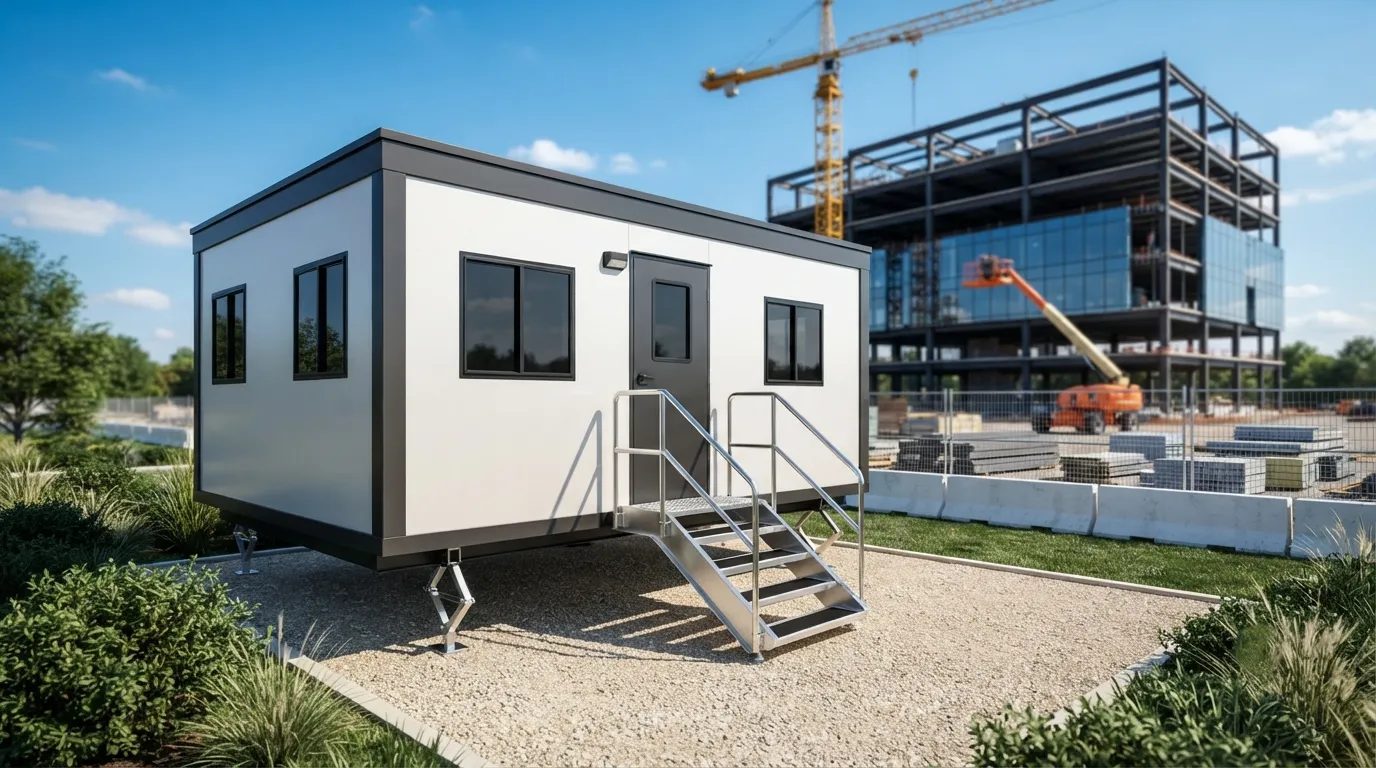
Yes. It needs level, compacted ground and clearance for the door swing, similar to the clearance rules for restroom units. If a door on your unit fails, mobile office trailer replacement doors are sourced through the trailer provider, not a generic parts store. See mobile office trailer rental for setup specifics.
How far in advance should I schedule septic pumping around a placement plan?
A typical residential tank needs pumping every 3 to 5 years, so plan service before, not during, a big event or renovation. If you're comparing a placerville septic pumping service model to what's available here, our septic pumping service and how often to pump a septic tank pages explain scheduling.
Can I place a dumpster on the street in North Peoria?
Street placement needs city confirmation first; we don't have a verified local rule on file. Check with North Peoria's permitting office before delivery. Meanwhile, dumpster permit requirements and dumpster placement permit cover what other cities typically ask for.
What's the minimum clearance for an ADA accessible unit's door and path?
ADA Standards section 404.2.3 sets a 32 inch minimum clear door opening, and section 403.5.1 requires a 36 inch clear path to reach it. Our ADA restroom requirements page covers full siting rules for job sites and events.
Next step
Get a delivery date
Tell us the address, the dates and the headcount. We size the order and confirm the route.